<-- style PDP --> 6 Dalecroft Circle, Markham - Detached for sale for $1,688,000
  • new
  • for sale

6 Dalecroft Circle

Markham, Ontario, L3R 6J6 - Unionville

$1,688,000

  • Neighbourhood

    Unionville

  • Major Intersection

    Kennedy Rd & The Bridle Trail

  • Listed Since: 3 day(s)

  • Last update: 2 day(s) ago

Overview

  • Property Type

    Detached, 2-Storey

  • Bedrooms

    3

  • Bathrooms

    4

  • Basement

    Finished + Full

  • Kitchen

    1

  • Total Parking

    6 (2 Attached Garage)

  • Lot Size

    49.25x114.83 (Feet)

  • Taxes

    $8,207.25 (2026)

  • Type

    Freehold

Property Description

Property description for 6 Dalecroft Circle, Markham

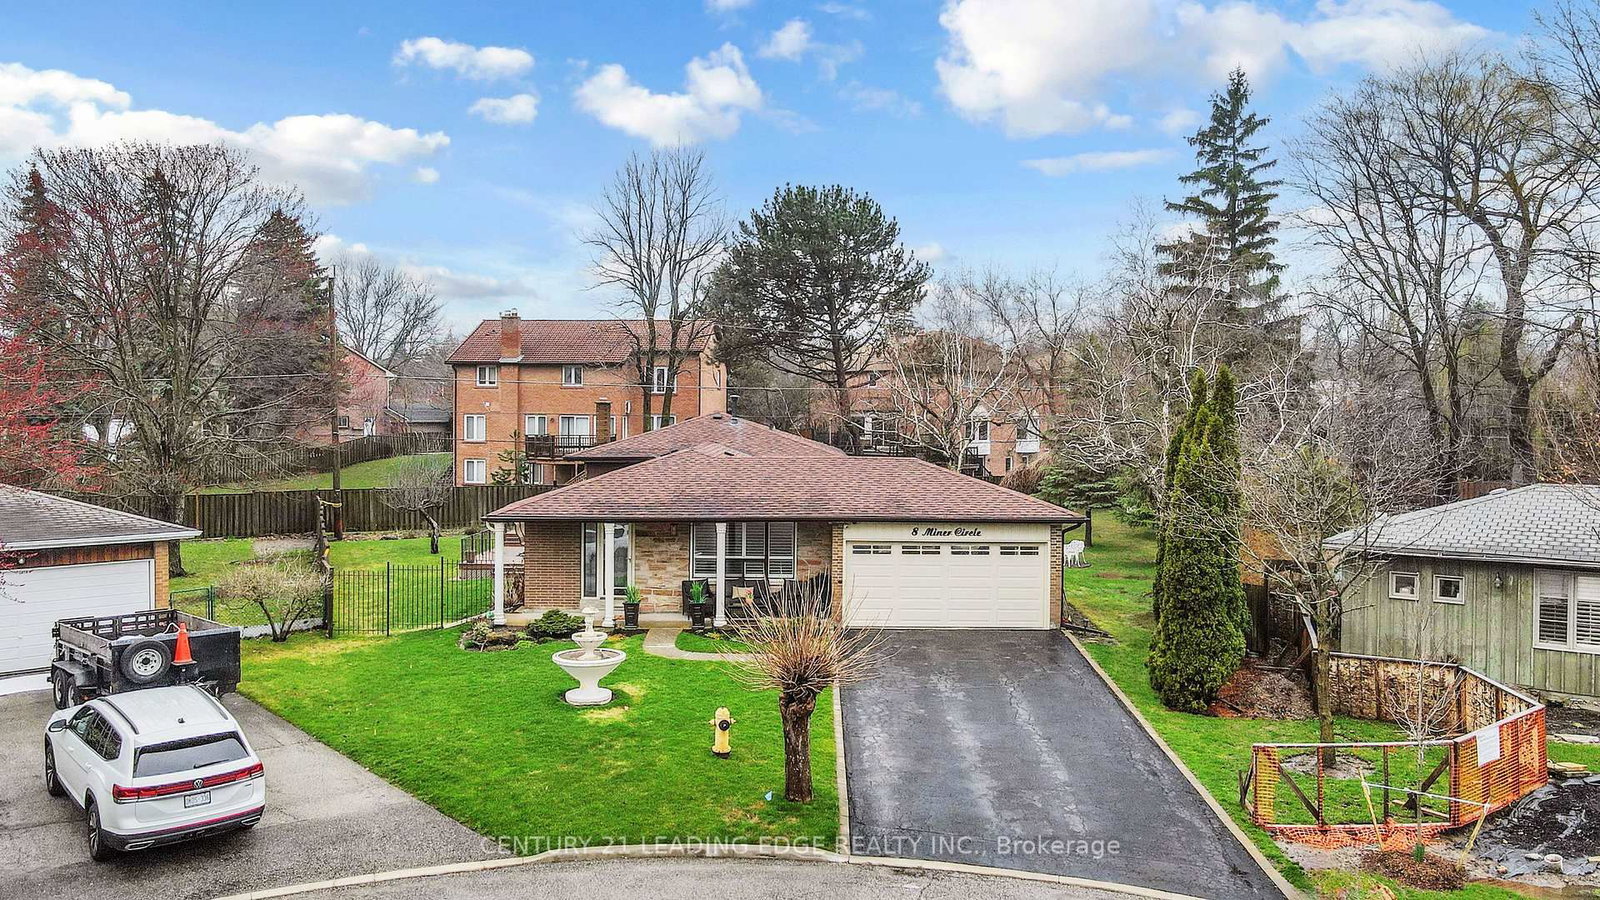
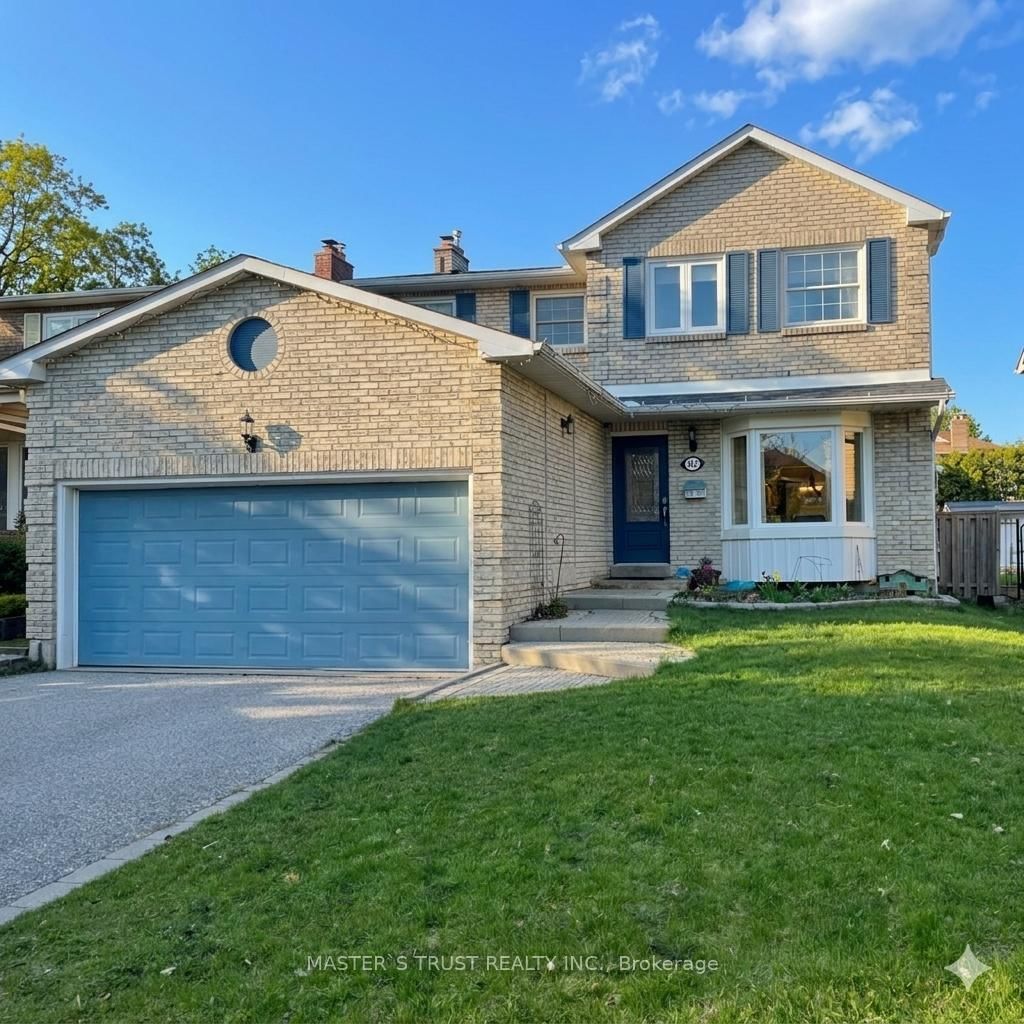
Executive living in Unionville's prestigious Bridle Trail neighbourhood. Extensively renovated over the last 4 years, this stunning residence showcases exceptional craftsmanship and high-end custom finishes throughout. Smooth ceilings, pot lights, rich hardwood floors, & California shutters add timeless elegance throughout. The chef-inspired kitchen features quartz countertops, a centre island, pantry storage, & premium GE Café Series appliances that perfectly blend luxury & modern style. The sun-filled breakfast area walks out to a beautiful stone patio, creating the ideal indoor-outdoor lifestyle. The spacious family room features a custom wall-to-wall built-in & an open-concept layout perfect for entertaining. A thoughtfully designed main floor laundry room offers additional storage, folding counter, and sink for everyday convenience. A beautifully updated staircase leads to the upper level. Originally offered by Monarch in both 3 and 4 bedroom layouts, this desirable 3 bedroom model allows for an expanded primary suite and oversized ensuite, creating a true retreat. The serene primary bedroom boasts a walk-in closet with custom organizers and a spa-inspired ensuite complete with a glass-enclosed shower, soaker tub, & double vanity. Two additional bedrooms offer double closets with organizers, while a stylish 4-piece family bath completes the level. The finished basement expands the living space with a full bathroom, recreation & games area, plus a versatile bonus room ideal for a home office, gym, or guest space. Outside, enjoy impressive curb appeal with new triple-pane windows, patio doors, new exterior and garage doors, updated fascia and soffits, and a private backyard oasis featuring a stone patio, garden shed, and lush perennial gardens. Ideally located in a top ranked school district close to transit, parks, & historic Main Street. This magnificent move-in ready home offers the perfect blend of luxury, comfort, and lifestyle.

Listed by CENTURY 21 LEADING EDGE REALTY INC.

  • MLS #

    N13208384

  • Sq. Ft

    2000-2500

  • Sq. Ft. Source

    MLS

  • Lot Irregularities

    n/a

  • Year Built

    Available Upon Request

  • Pool

    None

  • Drive

    n/a

  • Garage

    Attached, 2 spaces

  • Total Parking

    6

  • Family Room

    Y

  • Den

    Y

  • Exterior

    Brick

  • Fireplace

    Y

  • Roof

    Asphalt Shingle

  • Foundation

    Poured Concrete

  • Elevator

    n/a

  • Water View

    n/a

  • Laundry Level

    n/a

  • Heat

    Forced Air

  • A/C

    Central Air

  • Water

    Municipal

  • Water Supply

    n/a

  • Sewers

    Sewers

  • Central Vac

    N

  • Foyer

    4.05 x 3.56 ft Main level

    Pot Lights, Closet, Open Concept

  • Living

    5.68 x 3.39 ft Main level

    hardwood floor, Pot Lights, California Shutters

  • Dining

    3.73 x 3.46 ft Main level

    hardwood floor, Pot Lights, California Shutters

  • Kitchen

    4.42 x 3.55 ft Main level

    Centre Island, Eat-In Kitchen, W/O To Patio

  • Family

    5.21 x 3.64 ft Main level

    B/I Bookcase, Pot Lights, California Shutters

  • Laundry

    2.65 x 2.03 ft Main level

    Window, Closet, B/I Shelves

  • Primary

    5.67 x 3.46 ft 2nd level

    hardwood floor, W/I Closet, 5 Pc Ensuite

  • 2nd Br

    4.03 x 3.4 ft 2nd level

    hardwood floor, California Shutters, Double Closet

  • 3rd Br

    4.29 x 370.0 ft 2nd level

    hardwood floor, California Shutters, Double Closet

  • Games

    3.85 x 3.41 ft Bsmt level

    Window, Open Concept, Combined W/Rec

  • Rec

    8.21 x 6.41 ft Bsmt level

    Window, Pot Lights, Open Concept

  • Office

    4.59 x 3.65 ft Bsmt level

    Pot Lights, Formal Rm

  • MLS #

    N13208384

  • Sq. Ft

    2000-2500

  • Sq. Ft. Source

    MLS

  • Lot Irregularities

    n/a

  • Year Built

    Available Upon Request

  • Pool

    None

  • Drive

    n/a

  • Garage

    Attached, 2 spaces

  • Total Parking

    6

  • Family Room

    Y

  • Den

    Y

  • Exterior

    Brick

  • Fireplace

    Y

  • Roof

    Asphalt Shingle

  • Foundation

    Poured Concrete

  • Elevator

    n/a

  • Water View

    n/a

  • Laundry Level

    n/a

  • Heat

    Forced Air

  • A/C

    Central Air

  • Water

    Municipal

  • Water Supply

    n/a

  • Sewers

    Sewers

  • Central Vac

    N

  • Foyer

    4.05 x 3.56 ft Main level

    Pot Lights, Closet, Open Concept

  • Living

    5.68 x 3.39 ft Main level

    hardwood floor, Pot Lights, California Shutters

  • Dining

    3.73 x 3.46 ft Main level

    hardwood floor, Pot Lights, California Shutters

  • Kitchen

    4.42 x 3.55 ft Main level

    Centre Island, Eat-In Kitchen, W/O To Patio

  • Family

    5.21 x 3.64 ft Main level

    B/I Bookcase, Pot Lights, California Shutters

  • Laundry

    2.65 x 2.03 ft Main level

    Window, Closet, B/I Shelves

  • Primary

    5.67 x 3.46 ft 2nd level

    hardwood floor, W/I Closet, 5 Pc Ensuite

  • 2nd Br

    4.03 x 3.4 ft 2nd level

    hardwood floor, California Shutters, Double Closet

  • 3rd Br

    4.29 x 370.0 ft 2nd level

    hardwood floor, California Shutters, Double Closet

  • Games

    3.85 x 3.41 ft Bsmt level

    Window, Open Concept, Combined W/Rec

  • Rec

    8.21 x 6.41 ft Bsmt level

    Window, Pot Lights, Open Concept

  • Office

    4.59 x 3.65 ft Bsmt level

    Pot Lights, Formal Rm

Thinking of Selling?

Find Out Your Home’s Value in Today’s Market!

No Email or Signup is required to view your home estimate.

estimate your home value

Contact Manoj Kukreja

Sales Representative,
Century 21 People’s Choice Realty Inc.,
Brokerage
(647) 576 - 2100

Manoj profile avatar

Property History

Property history for 6 Dalecroft Circle, Markham

This property has been sold 1 time before. Create your free account to explore sold prices, detailed property history, and more insider data.

Sign In / Register

Inventory Graph

10 9 8 7 6 5 4 3 2 1 0 3 Months of inventory SELLER'S Market BALANCED Market BUYER'S Market

Mortgage Calculator

This data is for informational purposes only.

Mortgage Payment per month

Principal Amount

Interest

Total Payable

Amortization

Amortization

Closing Cost Calculator

This data is for informational purposes only.

Closing Cost Total for this property

Total Cash flow for purchasing this property

Down Payment(%)*
Additional information

Provincial Land Transfer Tax

Ontario Land Transfer Tax Rebate

Toronto Land Transfer Tax

Toronto Land Transfer Tax Rebate

PST on CMHC Insurance Premium

Lawyer Fees

$2,825

Government Registration Fee's

$164

Title Insurance

Closing Cost Total

Total Cash flow for purchasing this property

Provincial Land Transfer Tax

Ontario Land Transfer Tax Rebate

Toronto Land Transfer Tax

Toronto Land Transfer Tax Rebate

PST on CMHC Insurance Premium

Lawyer Fees

$2,825

Government Registarion Fee's

$164

Title Insurance

Down Payment(%)*

* A down payment of less than 20% is permitted only for first-time home buyers purchasing their principal residence. The minimum down payment required is 5% for the portion of the purchase price up to $500,000, and 10% for the portion between $500,000 and $1,500,000. For properties priced over $1,500,000, a minimum down payment of 20% is required.

Thinking of Selling?

Find Out Your Home’s Value in Today’s Market!

No Email or Signup is required to view your home estimate.

estimate your home value

Contact Manoj Kukreja

Sales Representative, Century 21 People’s Choice Realty Inc., Brokerage
(647) 576 - 2100

Manoj profile avatar

Recent Sold Listings in Unionville, Markham

Popular Cities